Rewiring a Home in Stages: A Practical Plan for Older Twin Cities Houses
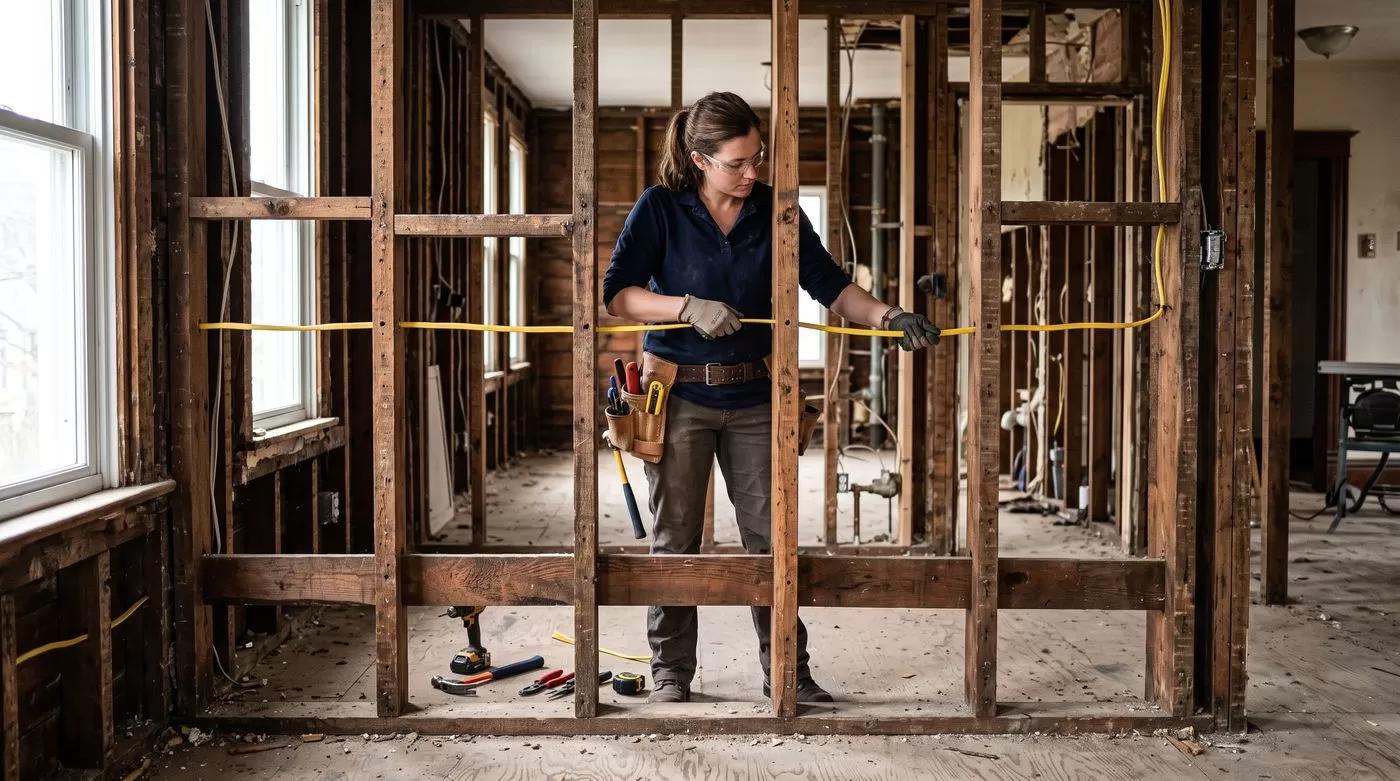
A full rewire is one of the more disruptive and expensive projects an older home can need — and for a lot of Twin Cities homeowners, doing it all in one project isn’t realistic. It doesn’t have to be.
Start with the panel, not the walls
If your panel is outdated, undersized, or a known-problem brand, that’s the right place to start regardless of what else you phase in later — every other stage depends on the panel having capacity and modern protection to build on.
Prioritize by risk, not room
- Kitchens and bathrooms first — the highest-use, highest-water-exposure circuits, and usually the ones with the most outdated protection.
- Bedrooms and living areas next — high AFCI-relevant risk, moderate urgency.
- Whatever’s already open — any time you’re remodeling a specific room for another reason, that’s the cheapest moment to rewire it.
What a phased plan actually looks like
We can map out a full-home plan up front — even if you only fund one phase now — so each stage builds on the last instead of requiring rework later.
Want a phased plan for your home?
Three Rivers Electric maps out staged rewiring plans for Twin Cities homeowners who want a real strategy, not a guess. QMerit-certified, licensed (EA761814), veteran-owned, 5.0★. Get a quote or call 651-418-1476.