Finishing a Basement? Here’s the Electrical Plan Before Drywall Goes Up

September 11,2026
0
175
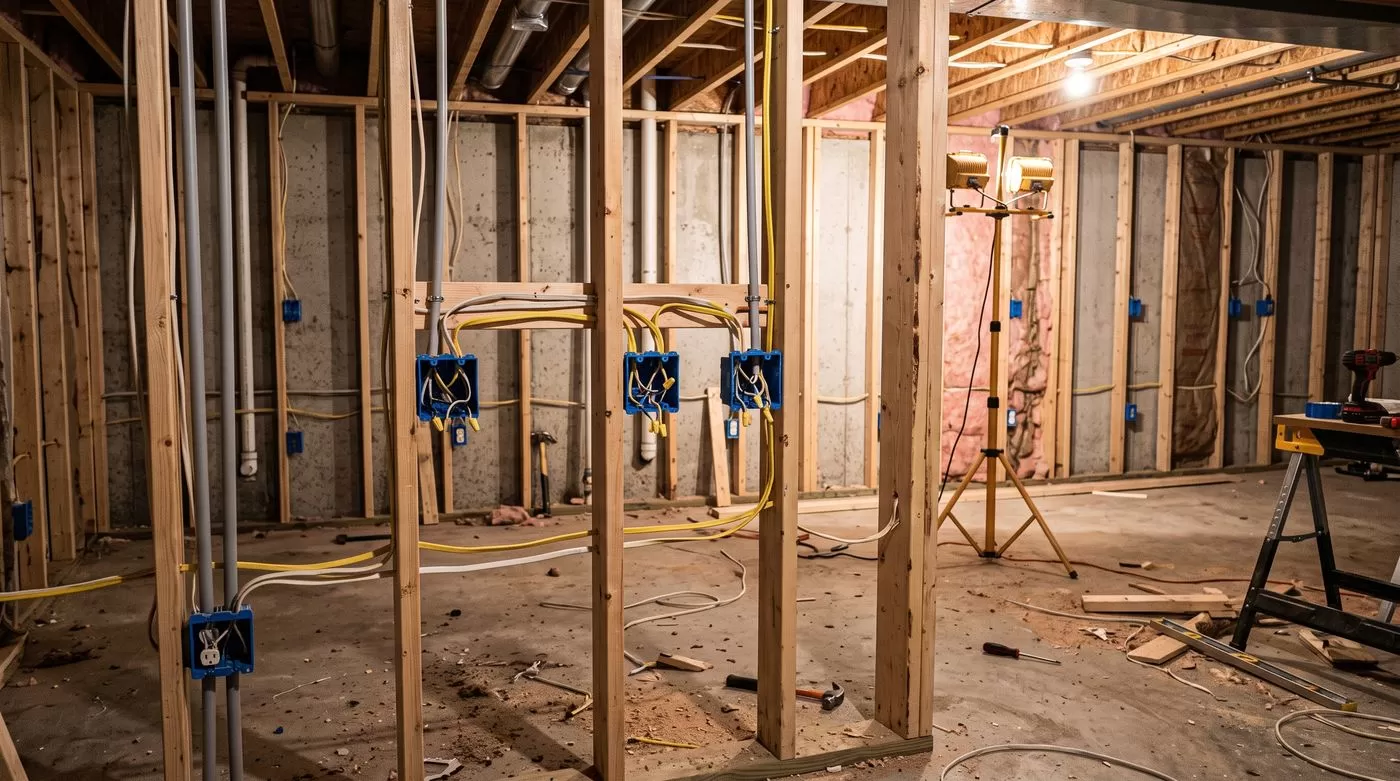
Basement finishing projects run into the same expensive mistake more often than any other: drywall goes up before the electrical plan is finished, and every change after that means cutting into new walls.
What to plan before framing
- Outlet spacing to code (every 12 feet along a wall, plus code-required placement near doorways) — worth confirming even if your layout seems generous.
- Egress window lighting and any required smoke/CO detectors for a basement that will include a bedroom.
- Dedicated circuits for anything big going in: a home theater, a wet bar, a workshop area, a second refrigerator.
- Panel capacity — a finished basement can add a dozen or more new circuits; confirm your panel has room before framing locks in the layout.
Rough-in happens before insulation and drywall
Wiring gets run and boxes get set during the rough-in stage, inspected, then covered by insulation and drywall. Once that inspection passes and the walls close up, changes get dramatically more expensive.
Planning a basement finish?
Three Rivers Electric works with Twin Cities homeowners and contractors from the planning stage so the electrical is right before the walls go up. QMerit-certified, licensed (EA761814), veteran-owned, 5.0★. Get a quote or call 651-418-1476.